
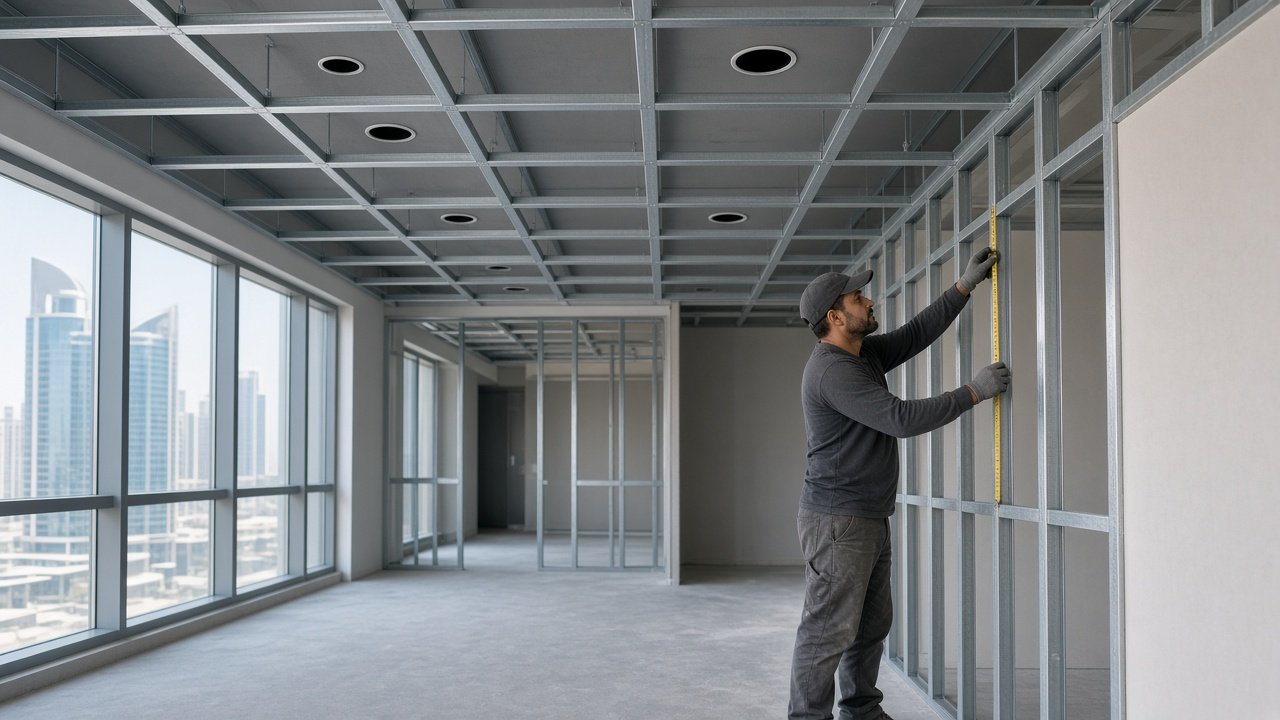
Work planned around the property.
Installation of false ceilings and light partition systems to suit agreed layouts and specifications. Coordination with lighting, MEP services, access panels and existing finishes is considered as part of scope definition.
What this service can include
The final scope is agreed after review of the requirement. Depending on the assignment, it can include:
- Ceiling type, height and layout against the agreed drawings
- Light partition positions, openings and finishes
- Coordination with lighting, MEP services and access panels
- Edge details against existing walls and joinery
- Protection of occupied areas during installation
How we approach the work
Ceilings and partitions shape how a space is used and how services are accessed later. Early coordination with lighting and mechanical trades reduces clashes and last-minute changes on site.
A clear record of the agreed work
Drawings or a marked-up layout should identify ceiling heights, partition positions, openings and service interfaces. Access panels and coordination with lighting or mechanical services are confirmed before installation proceeds.
Every assignment has a defined boundary. Materials, access, finishes and any applicable approvals or permits are confirmed in the agreed quotation.